Links are not yet activated.
Is this your press release? Add a link to submitpr.org on your website and verify it — activation is instant and free.
Or upgrade with KIN for permanent activation (from $19.95).
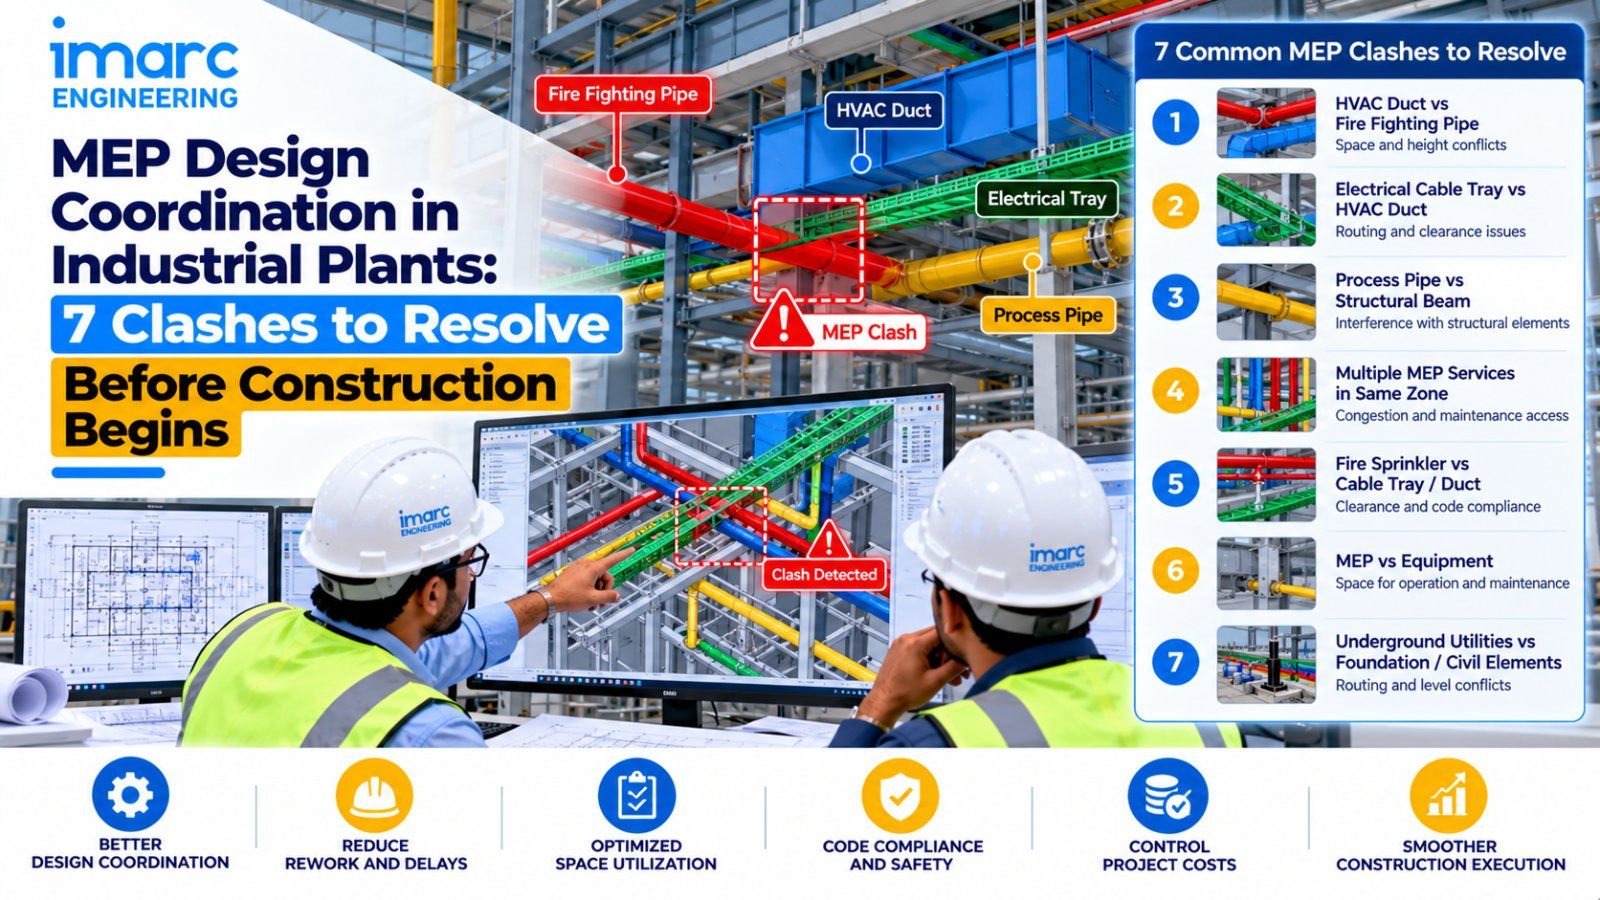
Structural drawings are issued. HVAC ducts are sized. Cable trays and process pipes are “final.” On site, the first conflict appears in a congested ceiling void: duct, tray, sprinkler main and a beam occupy the same space. Each contractor is building to their own package. The schedule absorbs cutting, re-routing and arguments about who pays.MEP design coordination is the work of resolving those conflicts on paper—or in a model—before construction begins. Seven clash types show up repeatedly in industrial plants. Leaving them for the site is a choice, not an inevitability. Effective multi-vendor coordination and integration helps align structural, equipment and MEP interfaces so design conflicts can be identified and resolved before construction begins.
What an Unresolved MEP Clash Costs:
When mechanical, electrical, plumbing, fire and process services are not coordinated with structure and equipment:
Field rework and variation claims rise
Ceiling and rack space runs out in critical bays
Maintenance access disappears after installation
Commissioning waits on “temporary” routes that become permanent compromises
Fire, drainage or electrical clearances are violated under pressure to finish
Construction progress looks fine until the services layer starts—then the plant pays for missing coordination.
Why Clashes Survive Until Site:
Each discipline optimises its own system from a single-line or schematic mindset. 2D overlays miss elevation conflicts. Vendor equipment heights change after “coordination.” Process piping is added late. Fire protection is treated as a fit-out trade. No single owner holds a clash register with close-out dates before civil freeze and procurement of major services.
7 Clashes to Resolve Before Construction Begins:
1. Structure vs main service routes
Beams, bracing and floor openings conflict with primary ducts, cable trunks or process headers. Discovery after steel erection forces expensive offsets.
2. HVAC vs cable tray and lighting
Large ducts and tray farms claim the same high-level corridor. Lighting and access zones are squeezed last.
3. Process piping vs building services
Hot, cold, chemical or utility lines cross HVAC and electrical paths without agreed priority or separation rules—especially near equipment nozzles.
4. Fire protection vs everything above the ceiling
Sprinkler mains and branch lines need uniform coverage. Late coordination produces non-compliant spacing or blocked heads.
5. Drainage and buried services vs foundations and trenches
Underground drainage, earthing and pipe sleeves clash with footings and machine pits once excavation starts.
6. Equipment maintenance envelopes vs installed services
Pull space, coil withdrawal, MCC access and valve operation are clear on the equipment drawing and blocked by a tray installed “only 100 mm” into the envelope.
7. Expansion and future capacity vs filled racks
Service racks are packed to today’s load. No reserved space remains for the next line or larger cable set—guaranteeing future demolition in a live plant.
How to Resolve Clashes Before Construction:
Define a single coordination model or overlay basis
Agree software, scale and responsibility for federating structure, equipment and MEP. 2D can work for simple plants; dense industrial ceilings usually need 3D clash detection.
Set spatial priority rules early
Example order: structure → primary process → major HVAC → electrical trunks → fire branch → secondary trades. Rules reduce endless negotiation.
Lock equipment and structural geometry first
Nozzle elevations, MCC locations and beam soffits must be stable enough that services are not chasing a moving target.
Run clash detection on main corridors and plant rooms
Focus on congested zones: utility racks, process towers, electrical rooms, clean utility corridors—not only on empty bays.
Close each clash with a named disposition
Move, resize, redesign, or accept with documented clearance. Open clashes are not “coordination complete.”
Protect maintenance and code clearances
Access envelopes, electrical working space and fire coverage are design requirements, not nice-to-haves for site judgment.
Issue coordinated drawings for construction
Trades should install from a coordinated set, not from uncoordinated design packages that guarantee field conflict.
Practical Scenarios
Scenario A: Duct vs beam
Primary supply duct designed through a bracing line. Steel is already up. The duct is split into two inefficient runs; fan static and noise suffer.
Scenario B: Tray through pull space
Cable tray clips the heat-exchanger tube-pull zone. First major maintenance requires cutting tray in a live area.
Scenario C: Sprinklers last
All services claim the ceiling. Sprinkler layout fails spacing rules. Redesign delays occupancy approvals.
Scenario D: Pre-construction close-out
Structure and equipment frozen, clash register cleared on main routes, coordinated services issued. Site issues drop to true exceptions.
Decision Point: Start Construction or Finish Coordination?
Ask:
Are primary service routes clash-free against current structure and equipment?
Is fire protection included in the same coordination cycle?
Who signs that maintenance envelopes are clear?
Will the next expansion have rack space, or only hope?
If major corridors are still “to be coordinated on site,” construction start shifts cost from design hours to variation orders.
Pre-Construction MEP Coordination Checklist
Federated model or controlled overlay of structure, equipment, MEP and fire
Priority rules for congested zones agreed
Equipment nozzle and access data current
Main corridor and plant-room clashes detected and closed
Underground services vs foundations reviewed
Maintenance and electrical working clearances verified
Fire coverage coordinated, not left as fit-out
Future capacity space reserved on primary racks where expansion is planned
Coordinated construction issue released to installers
Clash register retained with closed dispositions
When Coordination Must Be Finished
Complete it:
before major structural steel or slab pours that fix penetrations
before ordering long-lead duct, tray and process pipe that are hard to modify
before releasing multiple service contractors against uncoordinated packs
on brownfield jobs where existing services leave no room for improvisation
whenever equipment elevations changed after the first MEP pass
“We will resolve on site” is a budget and schedule decision—usually an expensive one.
How IMARC Engineering Can Help:
IMARC Engineering supports industrial projects where structure, equipment and services must share limited space without field chaos. Multi-vendor coordination and integration can structure interface registers, clash resolution and installation sequence so MEP conflicts are closed before construction—not during it.
Relevant support can include interface-led coordination through multi-vendor coordination and integration.
Talk to IMARC Engineering if MEP packages are advancing in parallel and you need the seven critical clash types resolved against structure and equipment before contractors mobilise on site: https://www.imarcengineering.com/contact?service=multi-vendor-coordination-and-integration
Conclusion:
MEP design coordination in industrial plants is the difference between installing to a shared spatial plan and negotiating conflicts in the ceiling with the clock running. Structure–service, HVAC–tray, process–building, fire, underground, maintenance-envelope and future-capacity clashes are predictable—and solvable before construction begins.
Teams that close those clashes on a coordinated model protect schedule, cost and maintainability. Teams that treat coordination as a site activity pay for the same seven conflicts in rework and compromised access.
The practical takeaway is clear: do not ask only whether each MEP design is complete. Ask whether the seven clash types are resolved against the real structure and equipment—and hold construction issue until they are.
Contact Us:
IMARC Engineering
Phon:e +91-120-433-0800
Email: sales@imarcengineering.com
India: C-130, Sector 2, Noida, Uttar Pradesh 201301
LinkedIn: https://www.linkedin.com/showcase/imarc-engineering/